
Plan: Reception layouts
Wedding Reception Layouts: How the Room Should Work
Before the reception is styled, the room has to work: where tables go, how people and service move between them, and what every guest can see. A guide to table shapes, circulation and sightlines.
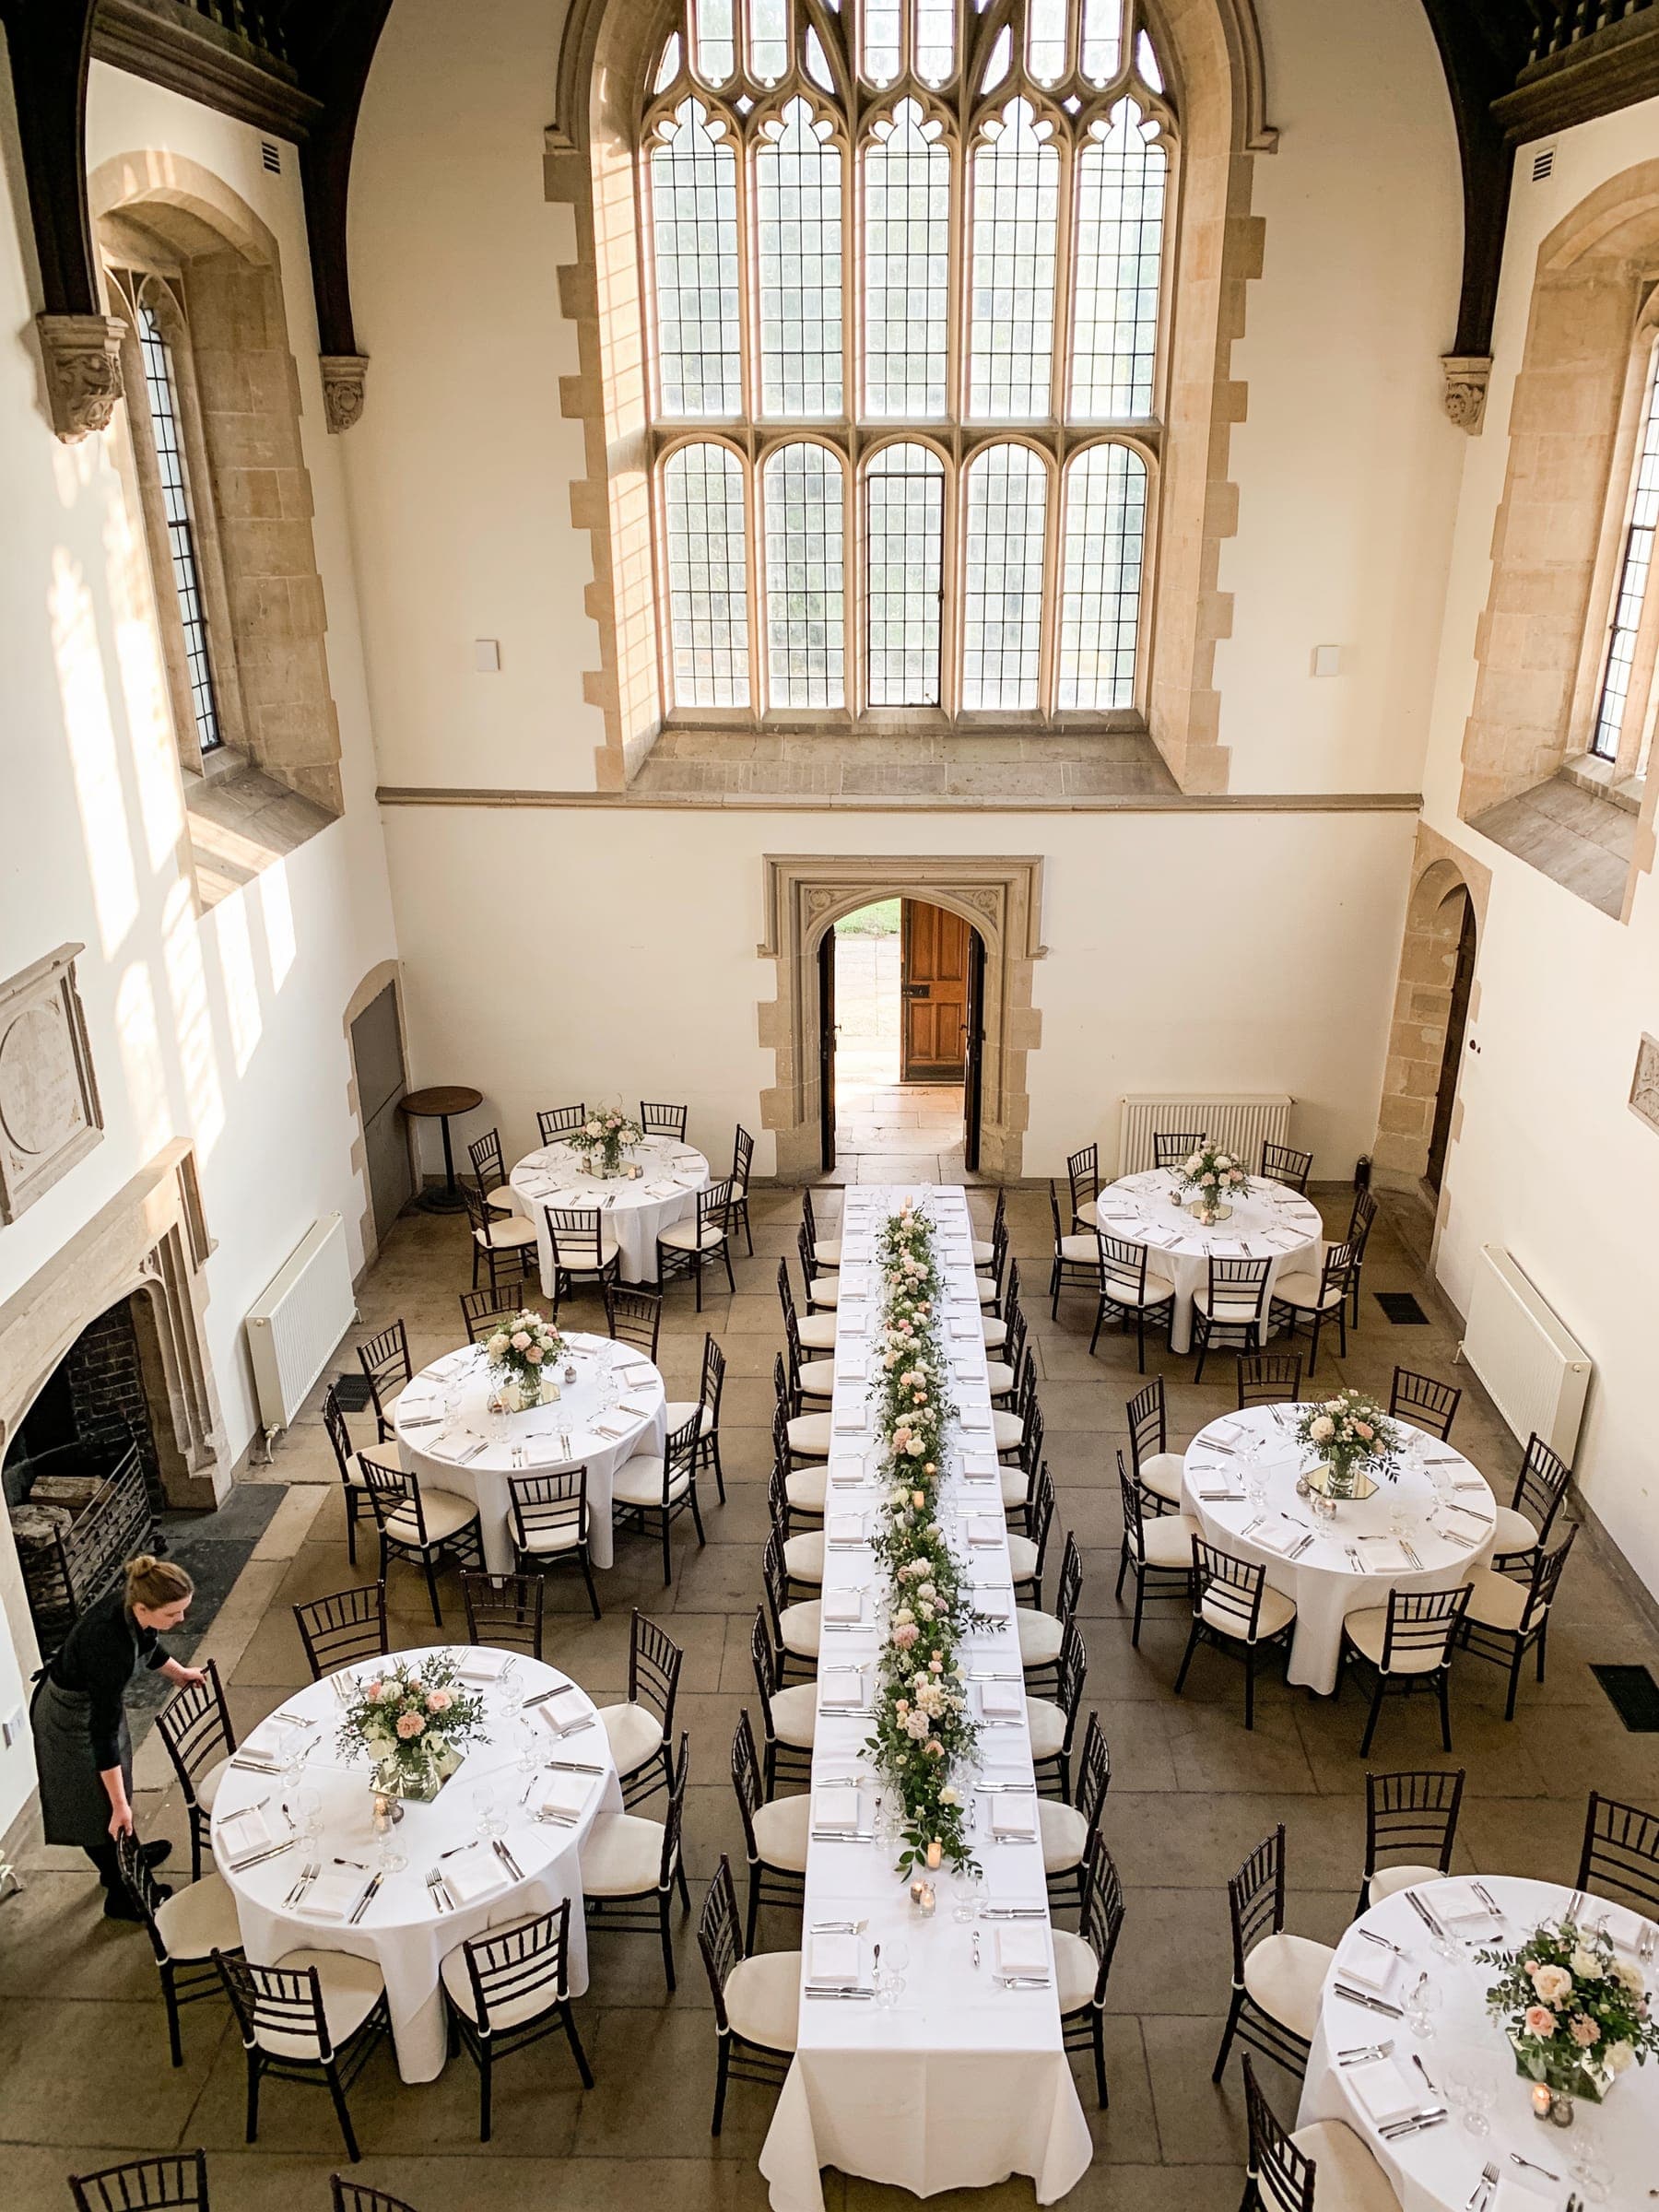
A reception layout is usually drawn once, near the end of planning, to fit the guest list into the room. It deserves more attention than that. The layout decides who talks to whom, how long it takes to serve a course, whether the speeches can be heard, and whether the room feels full or scattered.
Work through it in order: the shape of the room, the shape of the tables, the routes between them, and what people need to see.
Start with the room
Every room has a natural arrangement. A long, narrow room (a barn, a gallery, a glasshouse, a terrace) asks for long tables running its length. A square room suits rounds, or a grid of rectangular tables. An irregular room, with alcoves or several connected spaces, may work best with the group split into smaller tables that each have their own place.
Note the fixed features: doors, windows, fireplaces, columns, where the kitchen is, where power is available. Service routes and the position of any dancing or music depend on them.
Table shapes and what they do
Long tables
- What it does well
- Conversation along and across the table. A strong line through the room. Suits dinners where the meal is the center.
- What it costs
- Guests talk mainly to their neighbors. Very long tables can make service slow and ends feel far from the couple.
Round tables
- What it does well
- Everyone at a table can see each other. Easy to set in most rooms. Groups of friends and family sit together.
- What it costs
- The room can look like a function. Wide tables make talking across difficult.
A mix
- What it does well
- A long central table for the couple and closest guests, with smaller tables around it.
- What it costs
- Needs care so the smaller tables do not feel secondary.
For more on when one long table works best, see the case for a long-table wedding dinner.
Circulation
Guests need to reach their seats, the bar and the toilets. Staff need to reach every place setting with plates, often at the same moment. Chairs pushed back take more room than a floor plan suggests. A layout that looks generous on paper can become tight once people are seated.
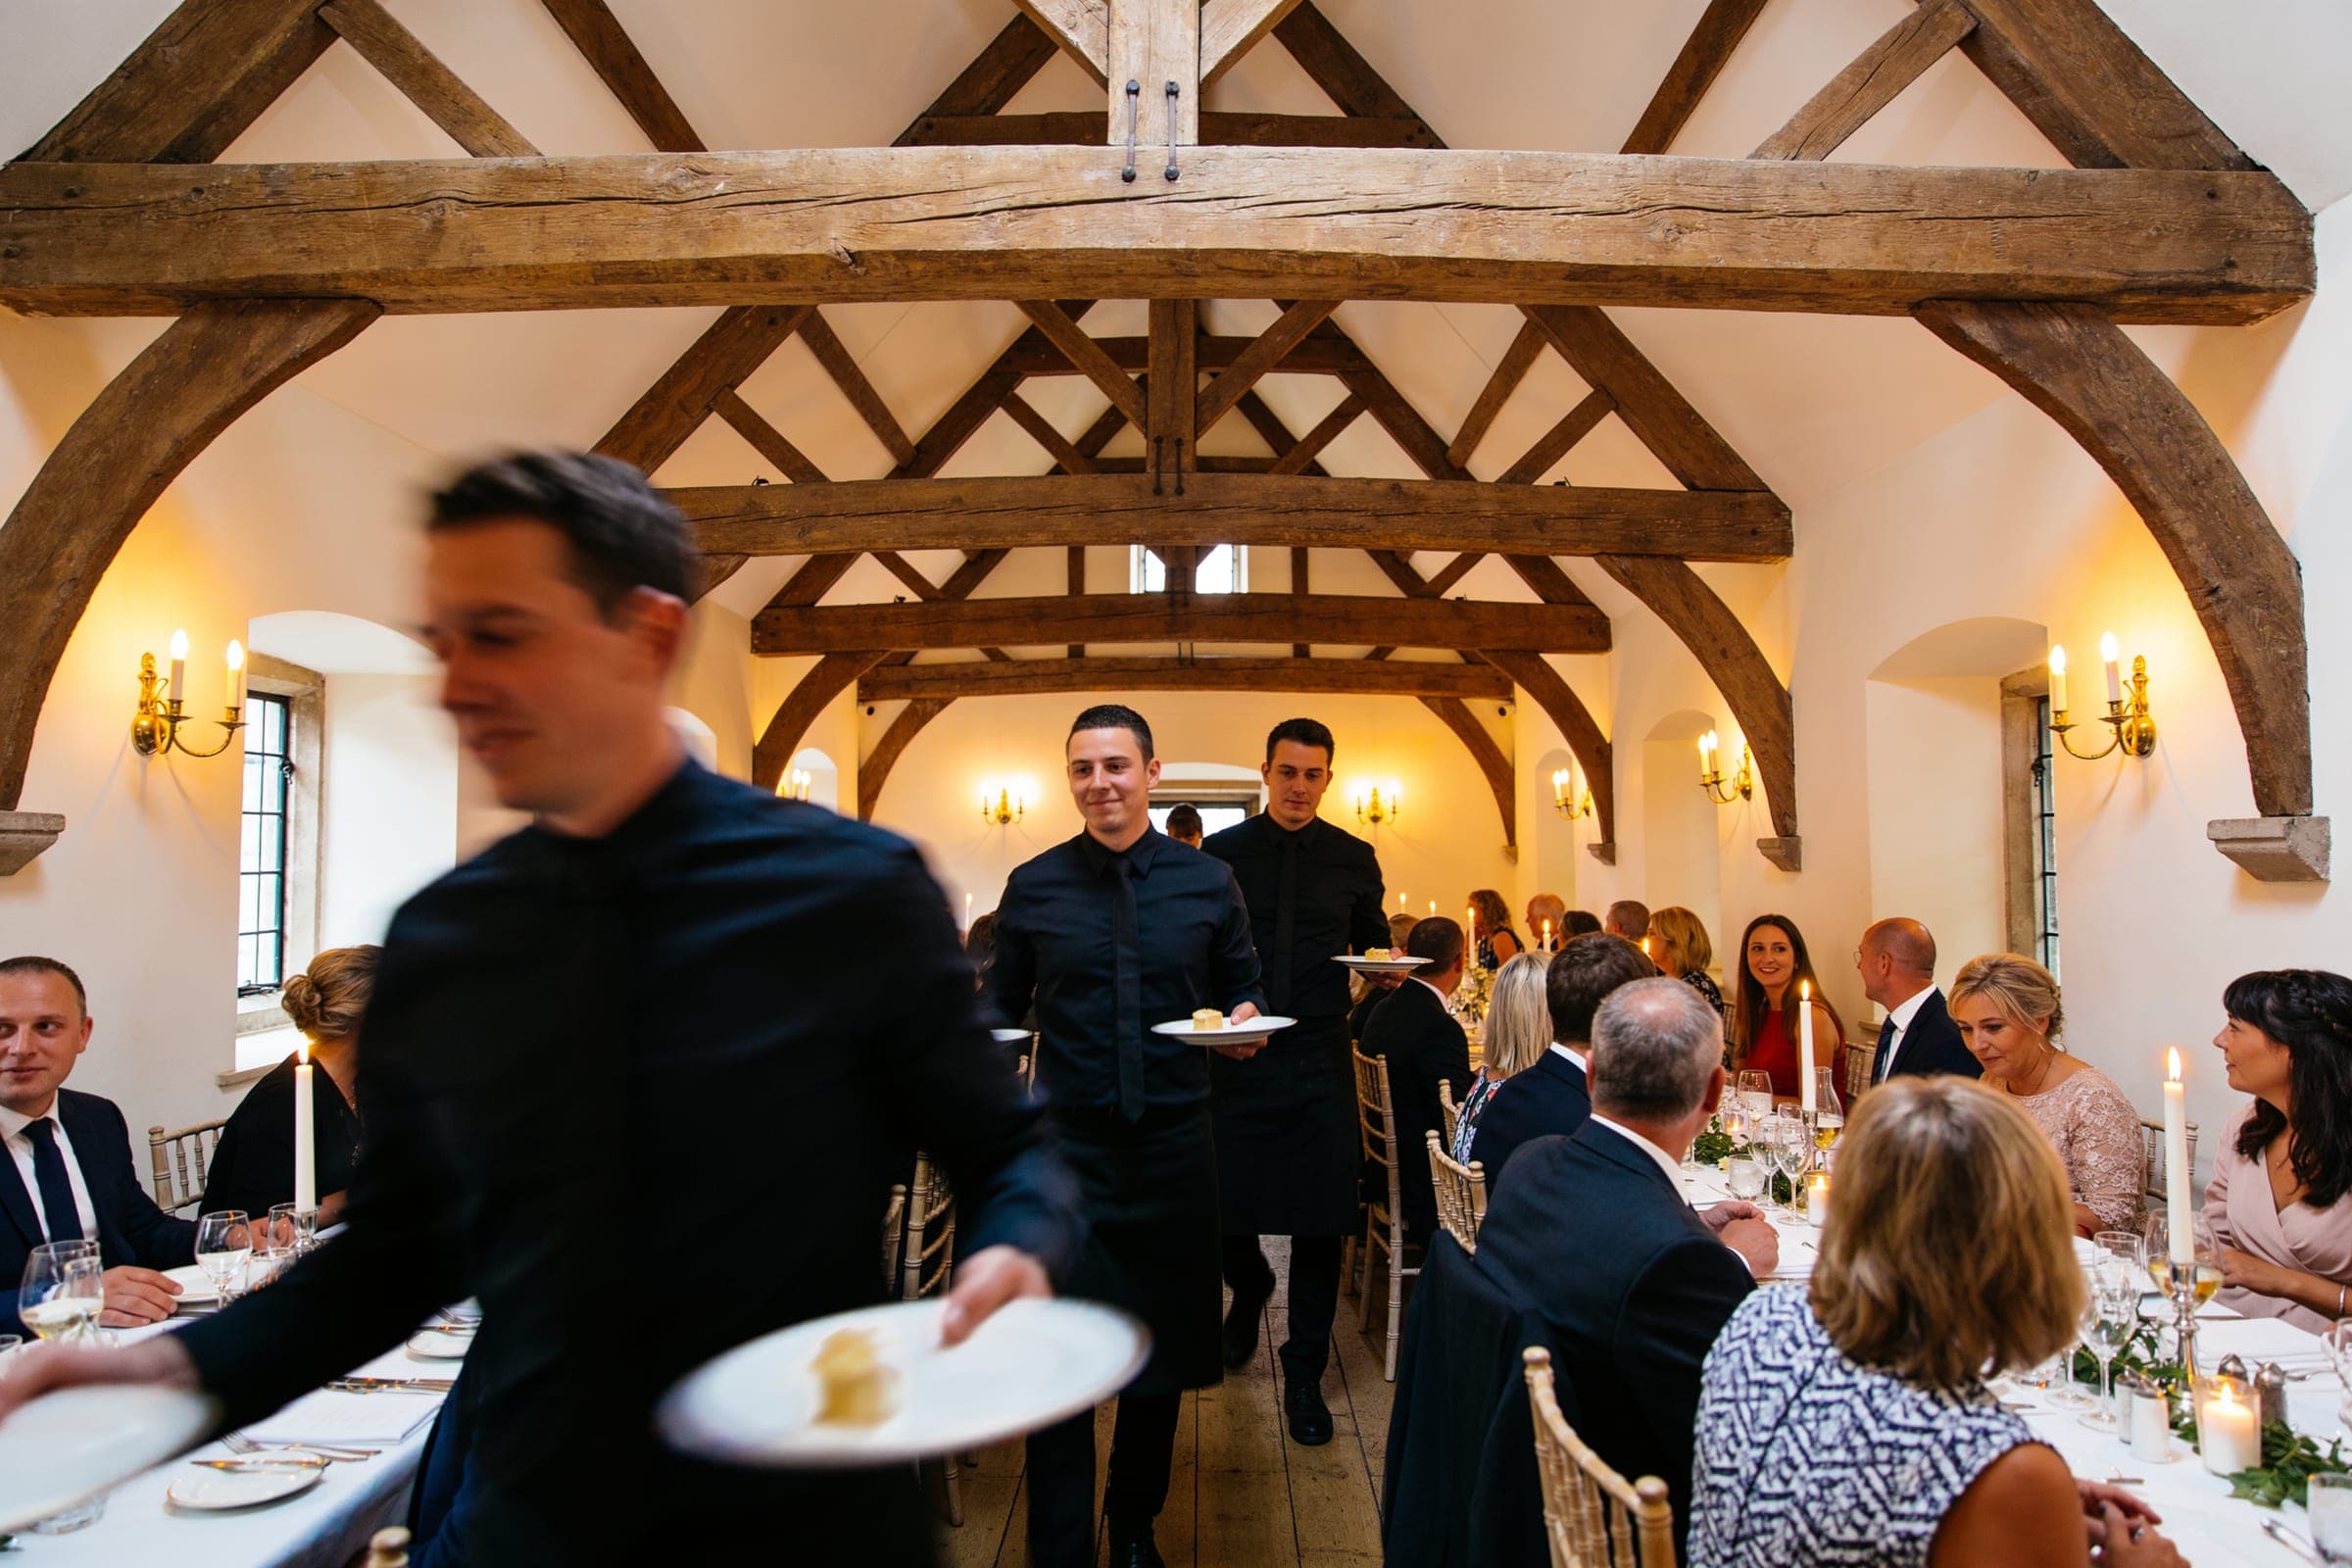
Ask your caterer how much space they need between tables and at the ends, and plan the main service route from the kitchen so it does not pass through the middle of the dance floor or the speeches.
Sightlines
Decide what every guest needs to see. Usually that means whoever is giving speeches, and sometimes the couple, a first dance or a view. Sit in several seats in the room, including the furthest, and check. Columns, tall centrepieces and a head table at the wrong height all interrupt sightlines.
Low arrangements on the tables keep the room open. For how table decor affects this, see wedding tablescapes.
Sound and speeches
A layout that works for eating can fail for listening. Speeches given from one end of a long room reach the far tables faintly, and a microphone set up in the wrong place can sound harsh near the speaker and inaudible elsewhere. Decide where speeches happen when you decide the layout, not on the day. The middle of a long table, or a central point between rounds, reaches more people than the end of the room.
If there is music during dinner, place it away from the tables where the older guests sit, and keep it low enough that people can talk across a table.
Where the couple sits
A traditional head table puts the couple in view of everyone but apart from them. Placing the couple at the center of a long table, or at a round table in the middle of the room, puts them among their guests. Neither is correct. It depends on whether you want to be seen or to be part of the conversation.
After dinner
If the same room is used for dancing, decide in advance which tables move and where they go, or plan the dancing in a separate space. Lighting often changes after dinner too. The case for a candlelit wedding reception looks at how light shapes the room through the evening. For how these choices differ in a greenhouse or a barn, see those edits.